Pilots & owners
Fit your hangar
3D Hangar & Airport Space Planner
Fit your plane, truck, boat and RV in one hangar — or lay out the whole airport ramp. Make it fit in 3D, on real satellite maps.
Try it freeWhy HangarMax
Graph paper says the plane fits. It doesn't say the door clears the tail, the truck still opens its doors, or the boat gets in at all. HangarMax does — in 3D, on your actual hangar, before you commit.
See how it works →“Will the new plane fit next to everything else?”
Test-fit a purchase before you buy
Reorganize the hangar you have
Split the space with a hangar-mate
“Is 50×50 enough — or do I need 60?”
Compare hangars before the site visit
Load your real aircraft and gear
Size the build around the plane, not the other way around
“Every listing says ‘50×40 hangar.’ Buyers ask ‘will mine fit?’”
Embed a 3D fit-check in the listing
Let buyers drop in their own aircraft
Stand out from every flat floor plan
“Where do two more Skyhawks go?”
Allocate the fleet across bays
Plan the next aircraft before it's bought
Share one layout with the team
“Fleet, transients, GSE — does it all fit on one ramp?”
Plan ramp, bays and GSE together
Test a bigger tenant before signing
Share the layout with ops
“Prove the facility works before it's built.”
Model the full site, hangar by hangar
Test tenant mixes and aircraft classes
Show investors a layout, not a spreadsheet
From “will the Cirrus fit” to “how do we split this hangar.”
Compare hangars without driving to the airport.
Plan first. Move heavy things once.
New plane, same hangar — will it work?
Share the layout. Split the space. Skip the argument.
Design the hangar around the aircraft — not the other way around.
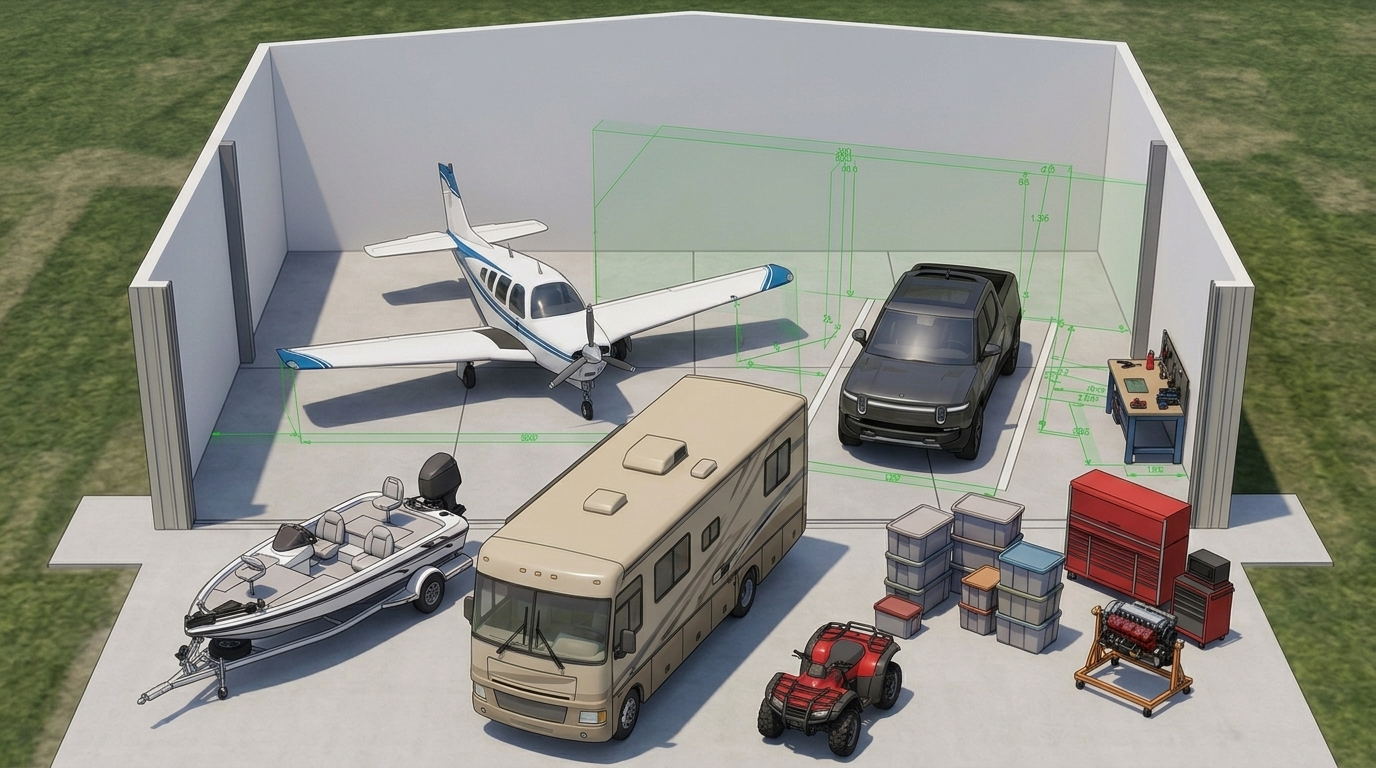
Every major GA aircraft with manufacturer dimensions, plus cars, trucks, boats, RVs, ATVs, workbenches, tool cabinets and shelving — all accurately sized. If it goes in a hangar, it’s in the catalog.
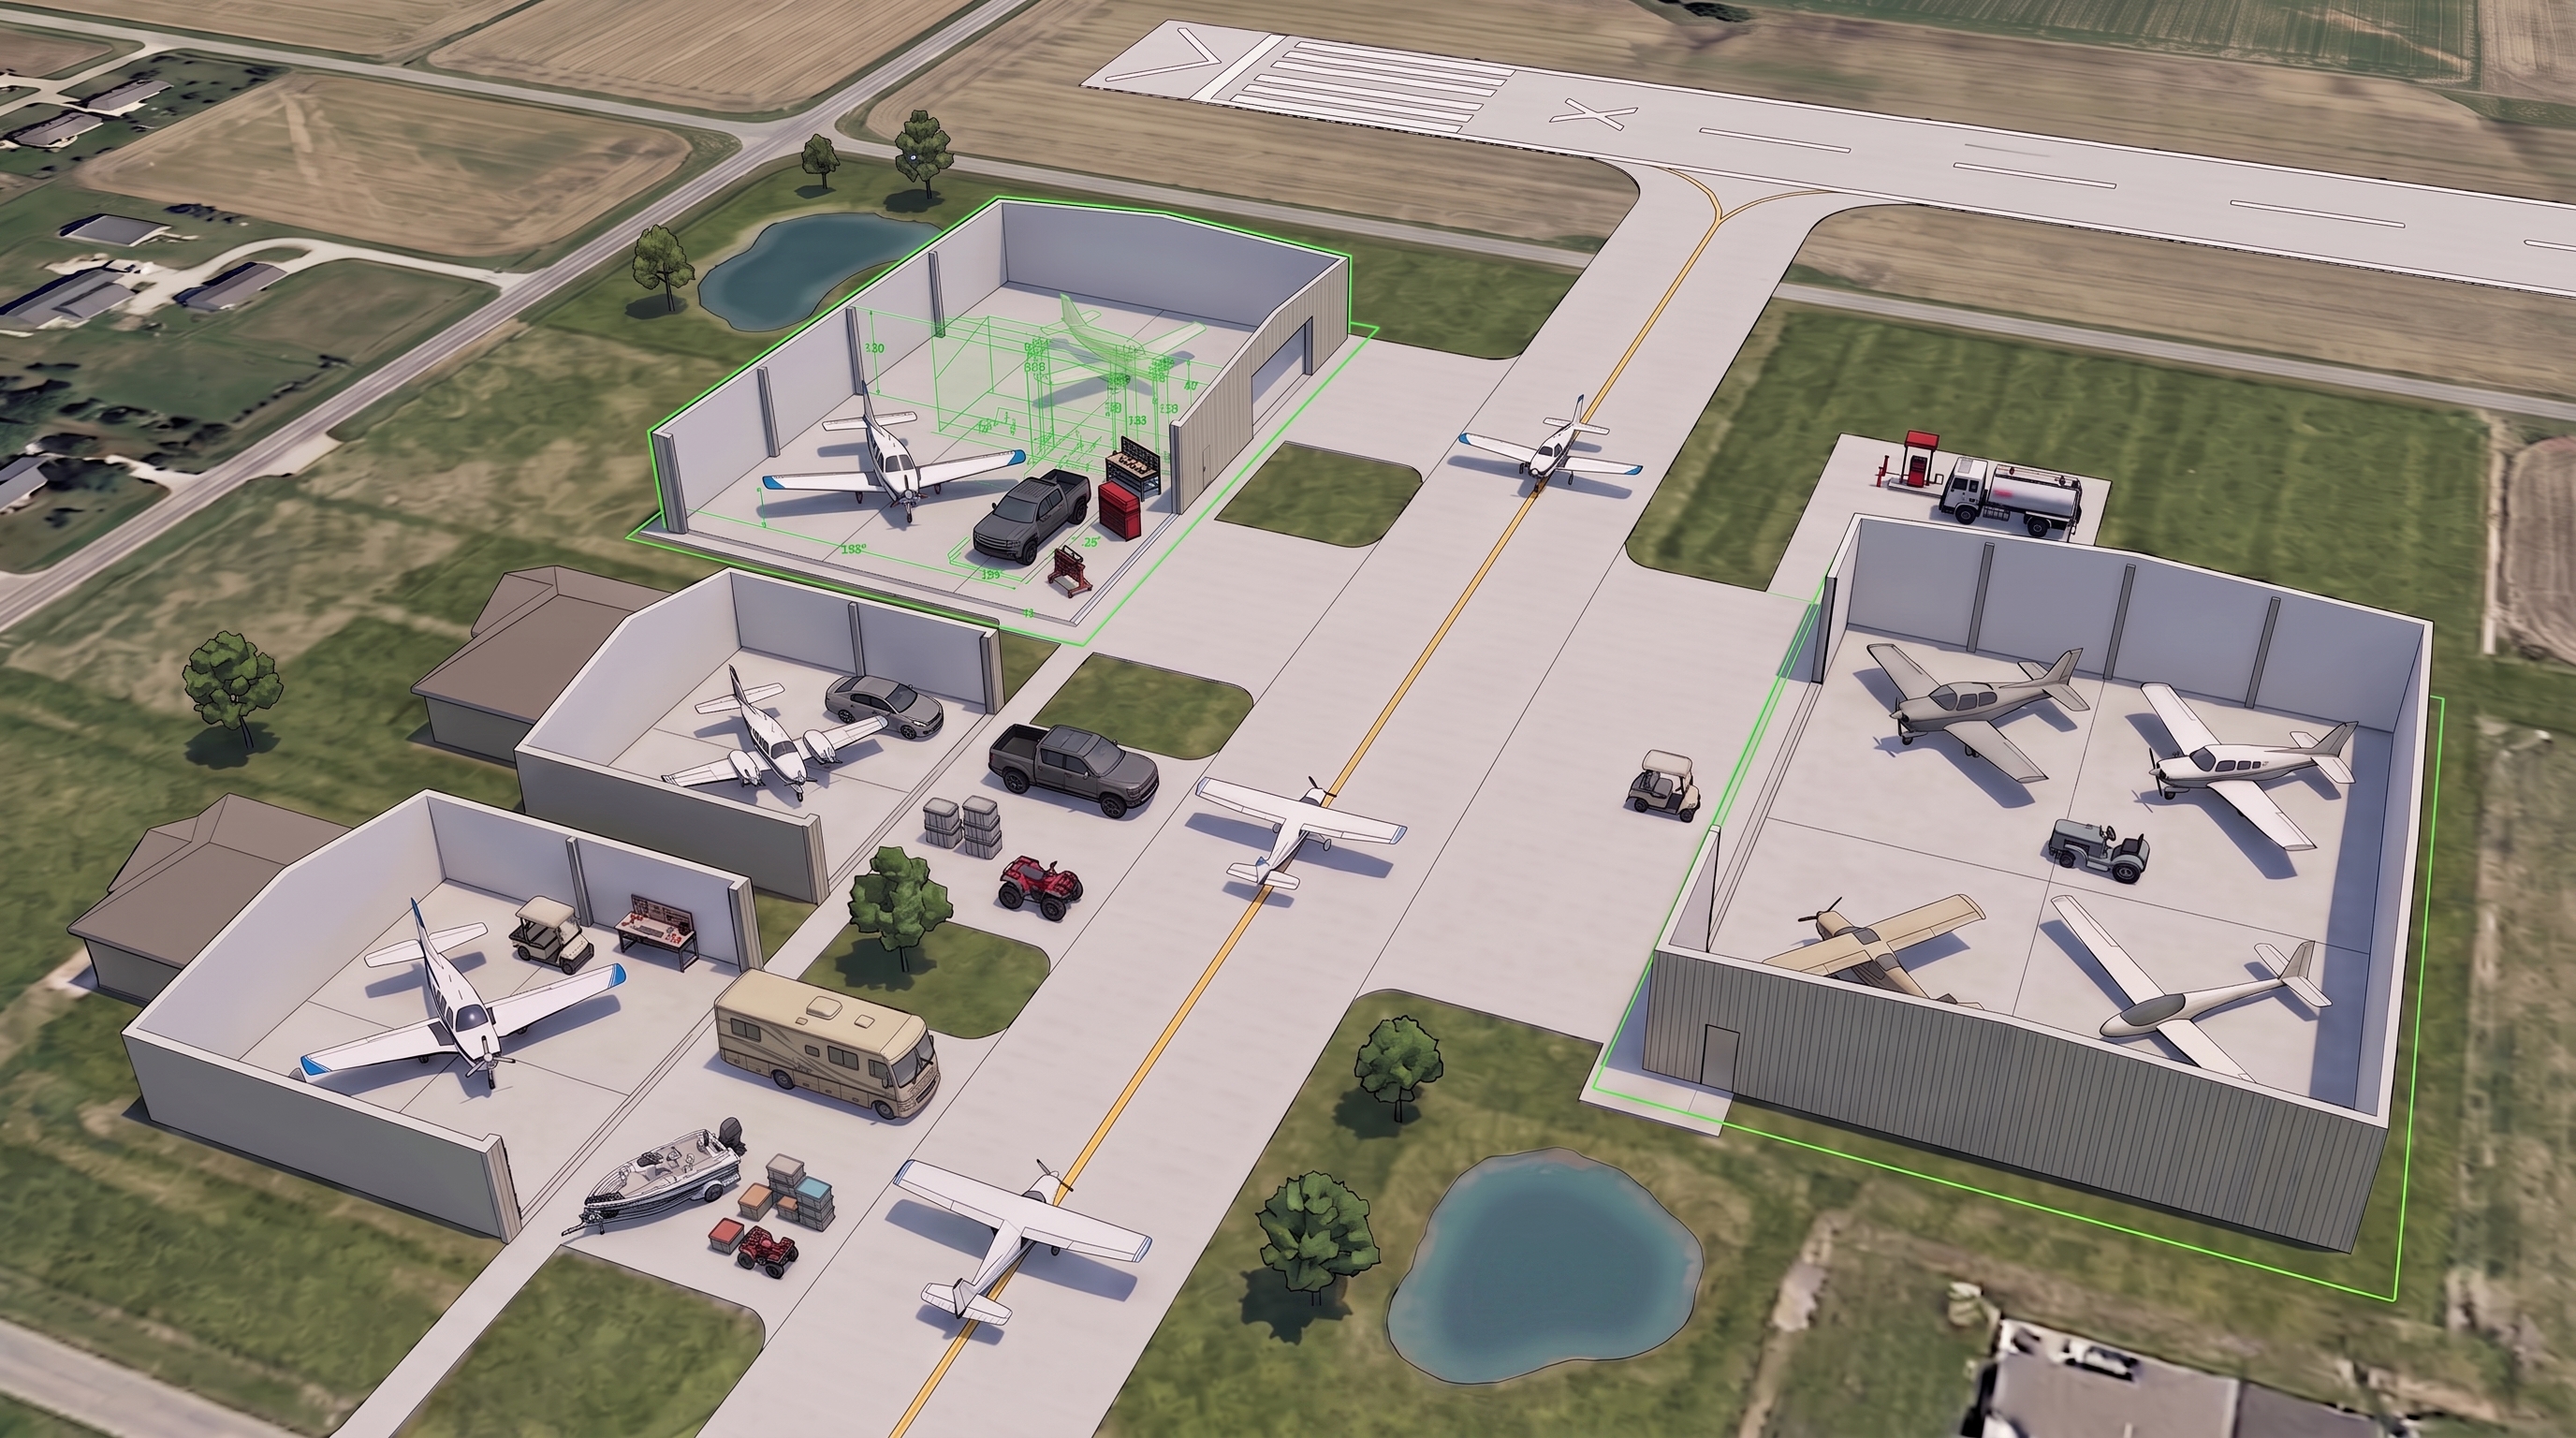
See your hangar in context — taxiways, runways, neighboring buildings — on real satellite imagery at every GA airport in the US. Your hangar, your airport, your reality.
Place items with a click, drag them into position, rotate with a handle. Clearance lines show the gaps — wingtip to wall, nose to door, truck to workbench. Green means go.
"With the Baron" vs "With the Bonanza." Summer workshop vs winter storage. Create multiple layouts for the same hangar or ramp, compare them side by side, and come back anytime.
One link opens your layout as a read-only 3D viewer — no account needed on their end. Put it on your listing or website with the embed, or download a fit-report PDF with dimensions.
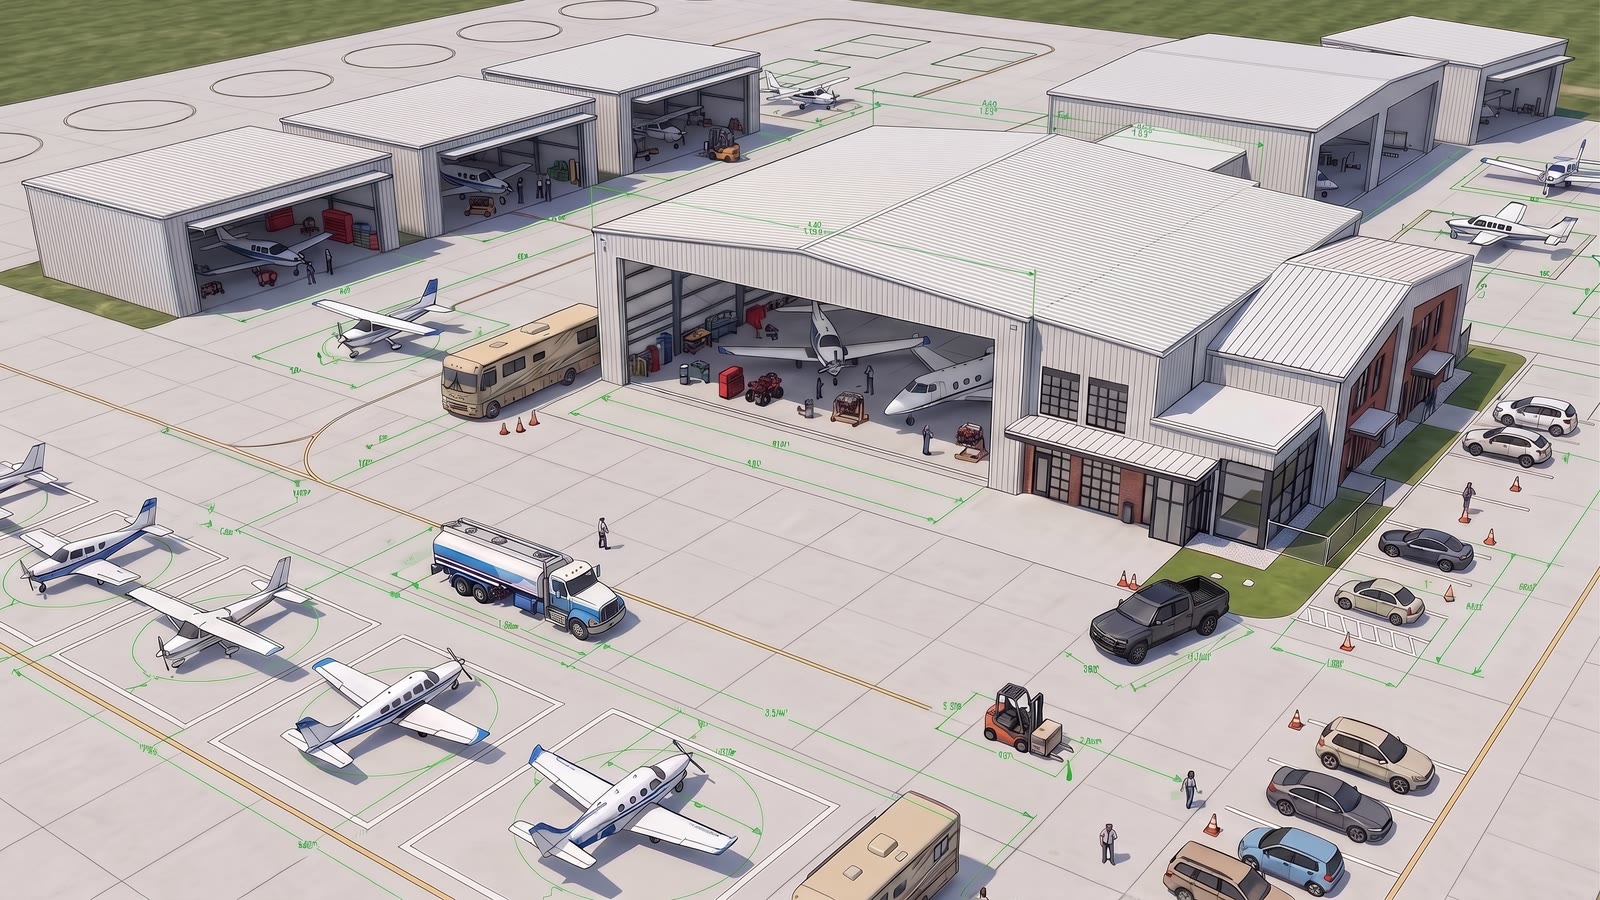
Lay out a T-hangar row, a school’s fleet or the whole airport area in a single layout — unlimited aircraft and hangars on Business.
Flight schools, FBOs, airparks, developers — lay out the whole airport area. Every aircraft, every hangar, every tug and GPU, in one 3D layout.
Test-fit it in your hangars before it lands.
Hangar rows, ramp and parking in one layout — no size limit.
Move planes in 3D first — then once on the ground.
Full building experience on every tier. Paid plans unlock saving, sharing, and more.
Up to 6 months free with annual billing
Private pilots, hangar owners, and aviation property buyers.
$48 billed annually
Brokers, agents, consultants, and small aviation businesses.
$144 billed annually
Flight schools, FBOs, airparks, and developers.
$480 billed annually
From one T-hangar to a whole airport area: lay it out in 3D on your real site in minutes and see what fits — before an architect draws it, before a renderer bills it, before you sign or pour anything. Then hand them a plan that's already right.
One hangar, a row of them, or the whole airport area — same tool, same afternoon.
Test-fit, compare and share in 3D before a single CAD drawing or rendering is paid for.
Share the 3D link or a dimensioned PDF with your architect, board or tenants. They start from a layout that already fits.
No. Every plan is a flat price. Business is unlimited aircraft and hangars per layout — we don't charge per tail.
No. Open the editor, build a layout, see clearances. An account is only needed to save, share, or export.
Your layouts stay saved and viewable. To keep editing, pick a plan — nothing is deleted.
Yes — Pro and Business include an embeddable interactive 3D preview with HangarMax branding.
For construction, yes. HangarMax is the planning step before that: you arrive with a layout that already fits, so the drawings get done once.
No. HangarMax answers "where does it sit." Scheduling, tenant billing, fuel and maintenance live in PlaneMAX, our FBO management platform.
One hangar takes 90 seconds. The whole airport area, an afternoon. No CAD either way.
No sign-up. No credit card. No kidding.